

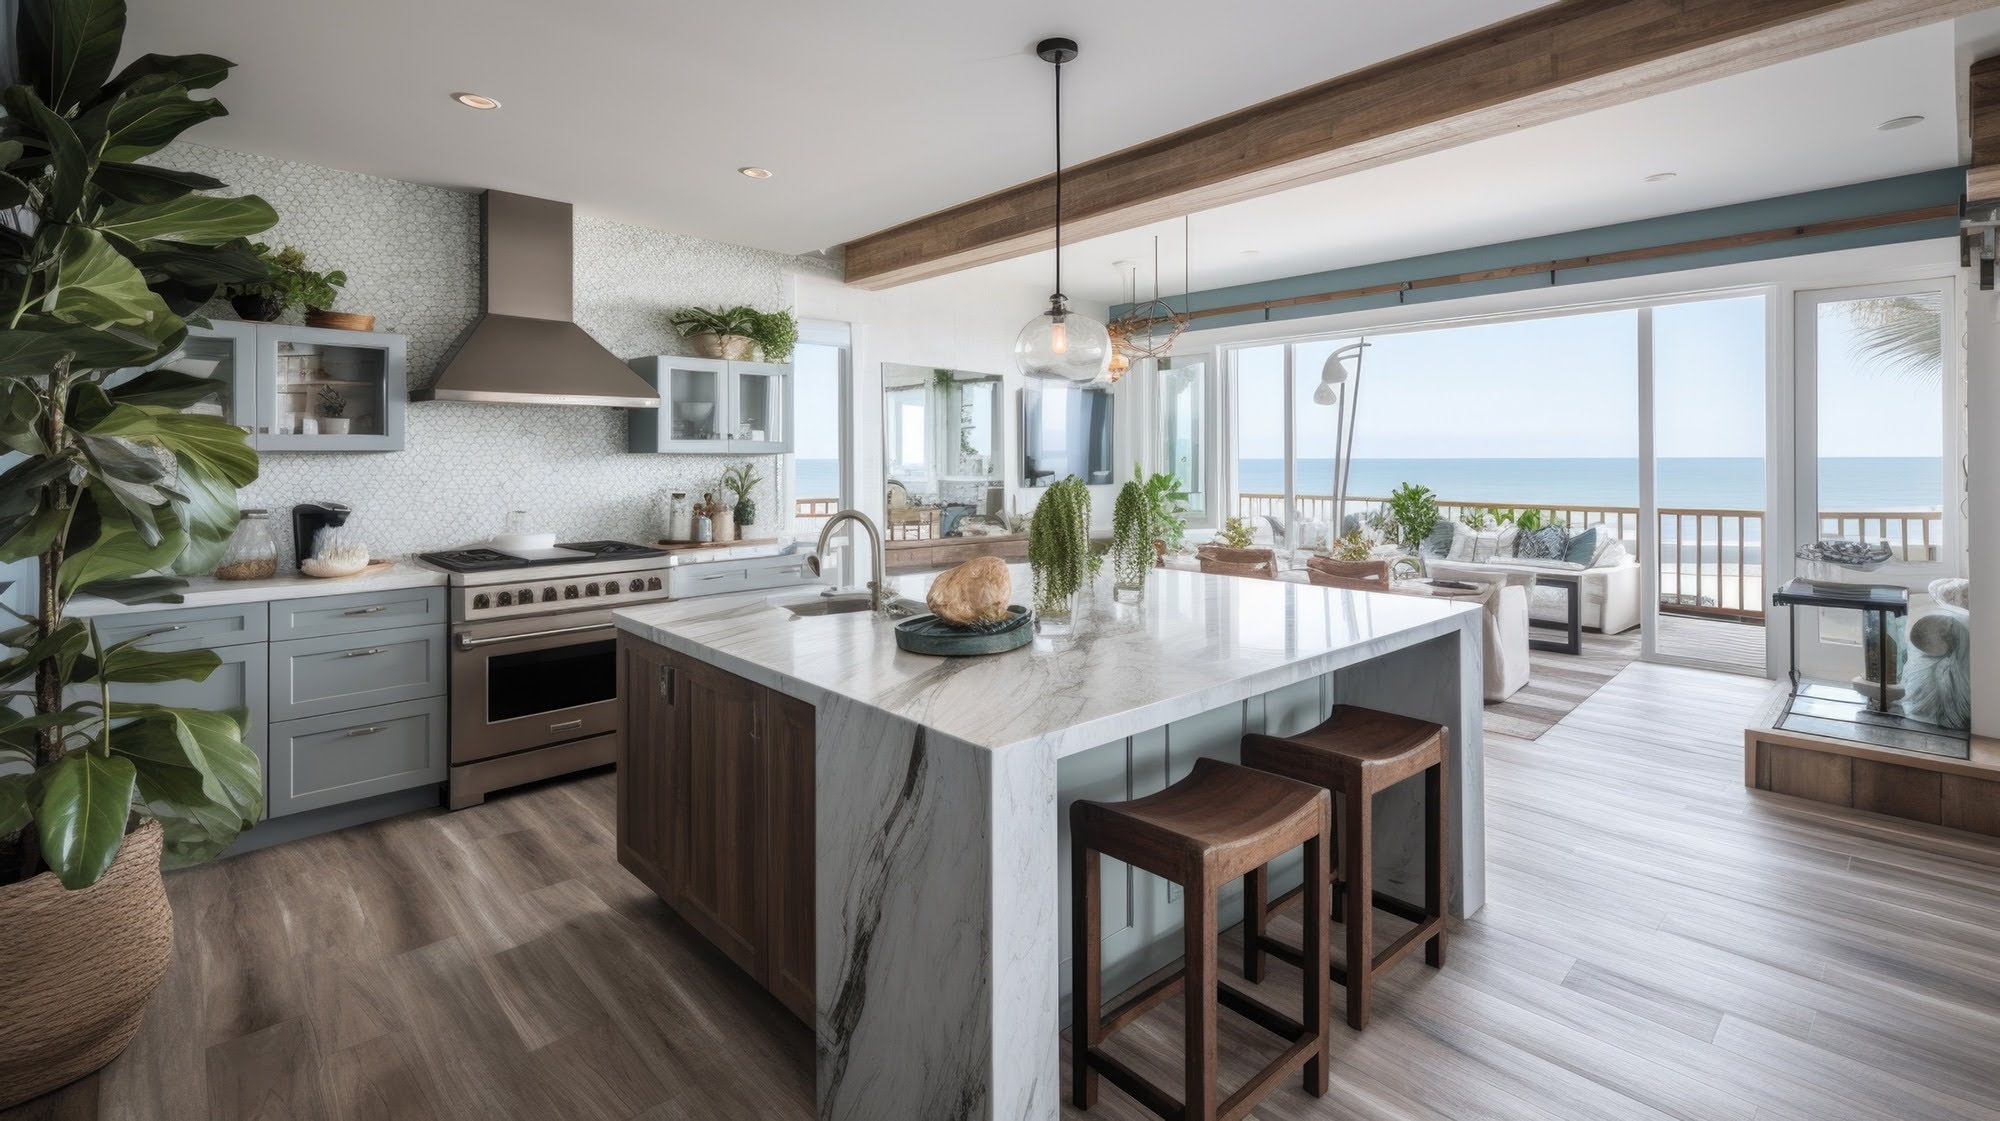
Open-concept living continues to be one of the most popular home design trends throughout Carlsbad, Oceanside, Vista, and the surrounding North County San Diego communities. Whether you're renovating an older home or designing a new space, flooring plays a critical role in creating a cohesive, connected look. At Savon Flooring, we help homeowners choose laminate flooring solutions that bring multiple spaces together while maintaining both style and practicality.
When selected and installed thoughtfully, laminate flooring can make an entire home feel larger, brighter, and more unified. The key is understanding which products, colors, and installation approaches create the smooth visual flow that open floor plans demand.
Why Laminate Flooring Works So Well in Open Floor Plans
Open layouts typically combine several living areas into one continuous space. Kitchens flow into dining rooms, dining rooms connect to living rooms, and hallways often provide uninterrupted sightlines throughout the home.
Laminate flooring is particularly effective in these environments because it offers:
Consistent visuals across large spaces
Realistic wood-inspired designs
Durable performance for high-traffic areas
More budget-friendly coverage for larger square footage
A wide range of plank sizes and colors
If you're exploring flooring options for an open-concept home, you can browse laminate flooring options to see styles that work beautifully across connected living spaces.
Use One Flooring Material Throughout the Main Living Areas
One of the most common mistakes homeowners make is breaking up an open floor plan with multiple flooring types.
For example:
Tile in the kitchen
Laminate in the living room
Different laminate styles in adjacent spaces
While this approach may seem practical, it often creates visual interruptions that make rooms feel smaller.
Using a single laminate flooring style throughout the main living areas helps:
Create visual continuity
Simplify maintenance
Make the space feel larger
Improve overall design consistency
In many North County San Diego homes, running the same laminate flooring through kitchens, dining rooms, hallways, and living spaces creates the strongest overall design impact.
Choose Wider Planks for a More Spacious Appearance
Plank size significantly influences how large a space feels.
Benefits of Wide Plank Laminate Flooring
Wide plank laminate has become increasingly popular because it:
Reduces the number of visible seams
Creates a cleaner overall appearance
Enhances open-concept layouts
Mimics the look of high-end hardwood flooring
For many Carlsbad and Oceanside homeowners, wide planks help maximize the airy, relaxed feel associated with coastal living.
Long Plank Styles Enhance Visual Flow
Long plank designs can further improve continuity by allowing the eye to move naturally throughout the space.
The result is a more connected and expansive appearance that works especially well in larger homes.
Select Colors That Support an Open Layout
Color choice can dramatically influence how cohesive your home feels.
Light Oak and Natural Wood Tones
These remain some of the most popular laminate flooring colors in North County San Diego because they:
Reflect natural light beautifully
Complement coastal interiors
Work well with changing décor styles
Help rooms feel larger and brighter
Warm Neutral Flooring Colors
Warm beige and natural wood tones create welcoming interiors while maintaining flexibility for future design updates.
Avoid Strong Color Changes Between Spaces
If you're using a single floor throughout your home, avoid selecting colors that compete with cabinetry, furniture, or wall finishes. Neutral tones generally provide the most versatility.
Our shop-at-home flooring service allows homeowners to compare flooring samples directly in their own space, making it easier to choose a color that works throughout the entire floor plan.
Pay Attention to Plank Direction
The direction in which flooring is installed affects how connected a space appears.
In most open floor plans, installing laminate flooring in a consistent direction throughout connected areas helps:
Improve visual flow
Draw attention to room length
Reduce visual interruptions
Create a more professional finished appearance
The best direction often depends on:
Main sightlines
Window placement
Entry points
Overall layout
A professional evaluation can help determine the most effective approach for your specific home.
Minimize Transitions Whenever Possible
Transitions serve an important purpose when flooring materials change, but too many transitions can make an open layout feel fragmented.
When using laminate flooring throughout connected spaces:
Reduce unnecessary transition strips
Maintain consistent flooring elevations
Create smooth movement between rooms
Fewer interruptions help preserve the open feel homeowners are trying to achieve.
During a free in-home estimate, our team can assess your floor plan and recommend installation strategies that maximize continuity.
Consider Durability in High-Traffic Zones
Open floor plans often concentrate activity into shared living areas. Kitchens, family rooms, dining areas, and hallways all receive significant daily use.
When selecting laminate flooring for an open-concept home, prioritize:
Durable wear layers
Scratch resistance
Moisture protection
Easy maintenance
Many homeowners also explore waterproof flooring options for added peace of mind in kitchens, entryways, and other busy areas.
Coordinate Flooring With Your Overall Design Style
The best laminate flooring does more than connect rooms. It helps support the home's overall design direction.
Popular North County San Diego styles include:
Coastal Contemporary
Light oak floors
Matte finishes
Clean, bright interiors
Transitional Design
Medium wood tones
Wide planks
Balanced traditional and modern elements
Modern Organic
Natural wood visuals
Textured finishes
Neutral color palettes
Selecting flooring that complements your furniture, cabinetry, and architectural features helps create a truly cohesive space.
Why Professional Planning Matters
While laminate flooring can make open floor plans look stunning, success often comes down to planning. Product selection, plank size, installation direction, and room transitions all influence the final result.
As a trusted flooring provider serving homeowners throughout North County San Diego and surrounding communities, Savon Flooring helps homeowners make informed decisions that balance design goals with long-term performance.
Our team offers guidance on everything from flooring selection to installation planning. You can also learn more about Savon Flooring and our commitment to helping local homeowners transform their spaces.
Create a Connected Look That Feels Larger and More Inviting
One of the greatest advantages of laminate flooring is its ability to bring an entire home together. By choosing the right color, plank size, and installation strategy, homeowners can create a seamless look that enhances both functionality and style.
If you're planning a flooring update for an open-concept home, request a free in-home estimate today. The Savon Flooring team can help you select the ideal laminate flooring solution and create a cohesive design that complements your North County San Diego lifestyle.


